12612 Rainbow Reef Isle, Boynton Beach, FL 33473
- $975,000
- 3
- BD
- 2
- BA
- 1,800
- SqFt




- List Price
- $975,000
- MLS#
- B26059120
- Subdivision
- Valencia Sound
- Status
- ACTIVE
- Type
- Single Family Residential
- Bedrooms
- 3
- Full baths
- 2
- Living Area
- 1,800
Property Description
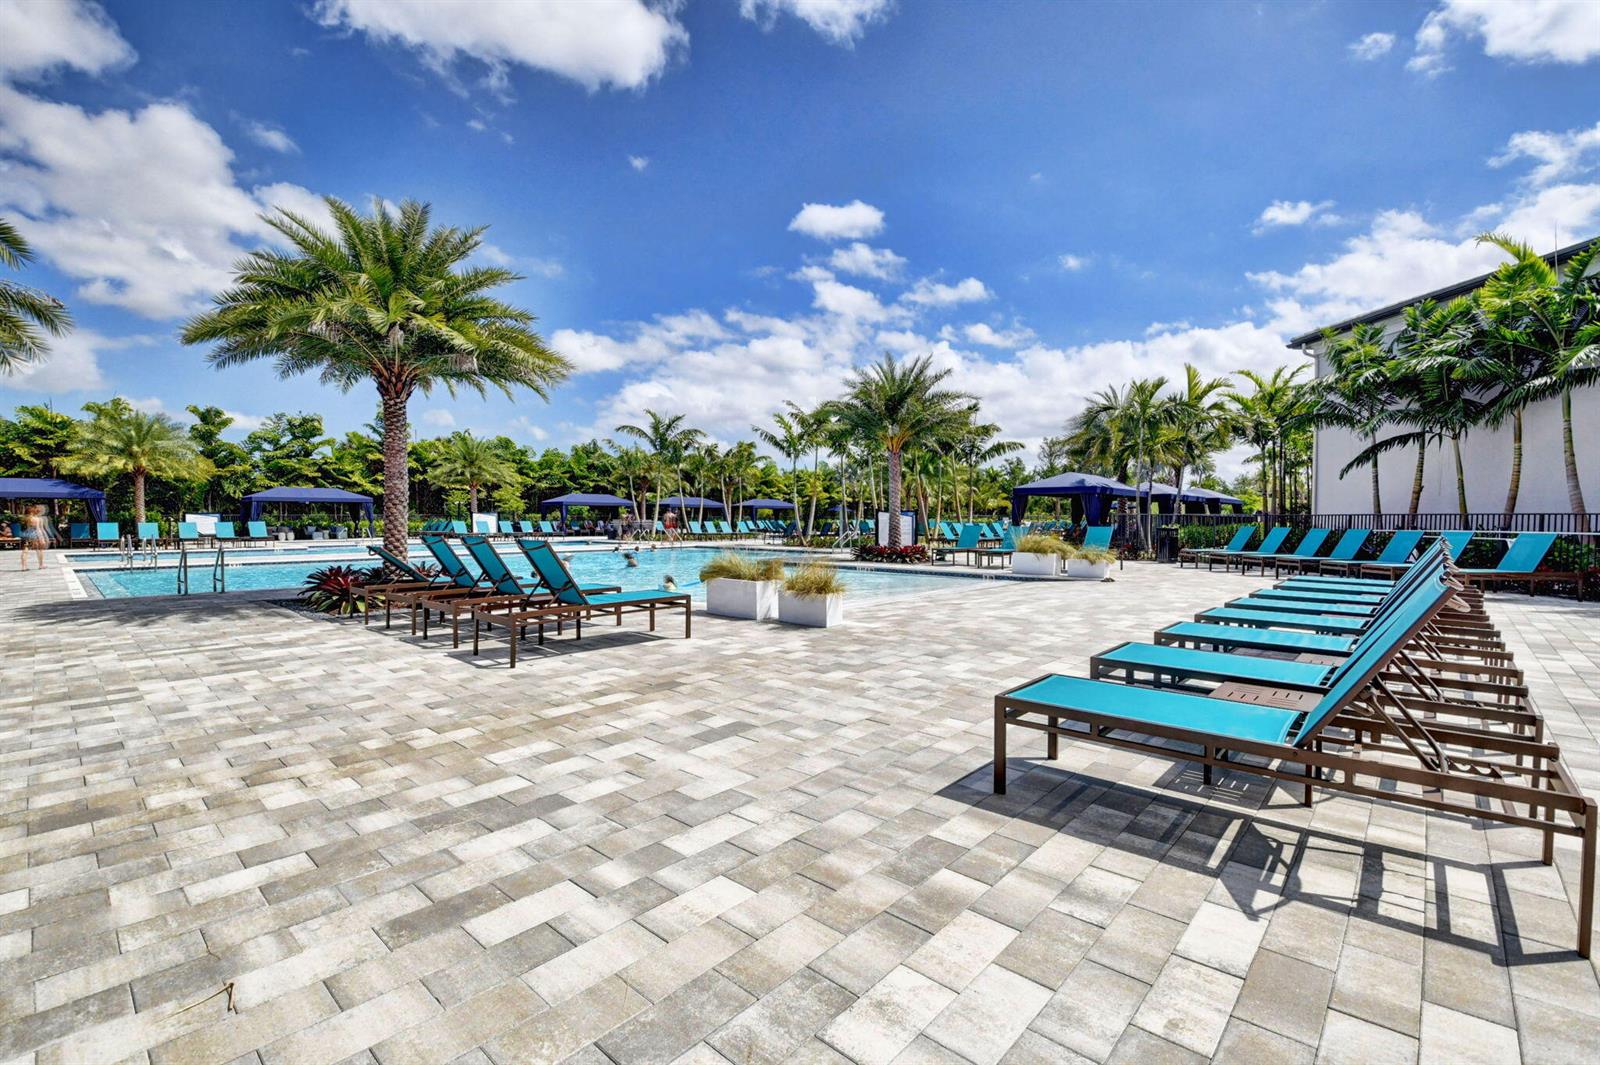
FALL IN LOVE! STUNNING Sapphire model offering a fantastic ALL SEASON bonus room w/ floor to ceiling impact glass windows surrounded by tropical gardens, EXTENDED PATIO W/ EUROPEAN FEEL overloooking partial lakeviews. This one of a kind home features many custom upgrades & additions. Immediately you'll see lush landscaping perfectly balanced & beautifully done. Upon entering you'll notice all the added finishes including crown moulding throughout, plantation shutters, custom remote control window treatments, gorgeous neutral luxury vinyl plank flooring, custom lighting fixtures, wainscoting, designer wall moulding, added LED high hats throughout & beautifully subtle faux painting. The designer kitchen offers upgraded white cabinetry w/ pantry abundant with pull-outs, (CLICK MORE) paneled peninsula, upgraded quartz countertops, upgraded classic tiled backsplash,The great room is appointed with a perfectly scaled and very neutral wall unit that offer extra storage that frames the large screened TV. The Den/Office has a built-in low credenza/desk system with floating shelves that surround the additional large screened TV. All closets in this home have been outfitted. The guest bath is highly upgraded with walk-in shower, upgraded quartz, banjo extention over comfort height toilet, framed mirror to the ceiling, and beautiful listello in the shower. The primary bath offers upgraded quartz, listello in shower, high end shower head with secondary handheld unit, and framed mirrors to the ceiling. Other added upgrades include remote control auto door locking system, ring system with motion sensor, secondary alarm keypad, epoxy garage floor, extra storage system in garage, soft water filter for kitchen sink, added and extended cabinets in laundry room, comfort height toilets WELCOME TO VALENCIA SOUND, ONE OF THE NEWEST 55 PLUS COMMUNITIES. THE AMAZING 38,000 SQ. FT. CLUBHOUSE HAS A FULL SERVICE RESTAURANT W/ INDOOR & OUTDOOR SEATING AREAS, POOLSIDE BAR, & SPORTS LOUNGE. HUGE SOCIAL HALL W/ A DANCE FLOOR & A STAGE AND DRESSING ROOMS TO ACCOMMODATE THE TOP ENTERTAINERS THAT ARE BOOKED FOR YOUR ENJOYMENT. THERE ARE 3 CARD ROOMS, A CATERING KITCHEN, A COOKING STUDIO, ARTS & CRAFTS CENTER AND A STATE OF THE ART FITNESS CENTER THAT INCLUDES PHYSICAL THERAPY ROOMS, AN EXERCISE ROOM, A PING PONG ROOM, STEAM ROOMS, & MASSAGE ROOM. SIT BY THE RESORT STYLE POOL, LAP POOL, RESISTANCE WALKING POOL, CHILDREN'S POOL, WHIRLPOOL, & SHADED CABANAS. THERE ARE 6 LIGHTED TENNIS COURTS, 11 LIGHTED PICKLEBALL COURTS, BOCCE BALL COURTS & A TENNIS PRO SHOP. WHAT A LIFE!
Additional Information
- Days on Market
- 0
- View
- Garden, Lake, Water, Lake View, Pond View, Pond
- Tax Amount
- $8,193
- Pool
- Yes
- Parcel Number
- 00424606020002210
- Pool Description
- Community
- #Garage Spaces
- 2
- Bedroom Description
- At Least 1 Bedroom Ground Level, Primary Bedroom Ground Level, Primary Bath Shower
- Front Exposure
- West
- Association Fee
- $939
- Lot Size
- 5,075
- Parking Restrictions
- 2 Or More Spaces, Parking Garage, No Rv/Boats
- Pet Restrictions
- Yes
- Pets Allowed
- Yes
- Address
- 12612 Rainbow Reef Isle, Boynton Beach
- Elementary School
- Hagen Road
- SqFt Liv Area
- 1,800
- Year Built
- 2020
- Design
- Zero Lot Line, One Story, Modern/Contemporary
- Development Name
- Valencia Sound
- Style
- House
- Middle School
- Carver; G.W.
- Senior High School
- Olympic Heights Community High
- Restrictions
- Assoc Approval Required, Ok To Lease With Res, No Daily Rentals, No Trucks/Rv'S
- Construction Type
- CBS Construction, Stucco
- Interior Features
- Built-in Features, Closet Cabinetry, Cooking Island, Custom Mirrors, Entrance Foyer, Laundry Tub, Pantry, Split Bedroom, Volume Ceilings, Walk-In Closet(s), Den/Library/Office, Florida Room, Great Room, Storage, Utility Room, Utility Room/Laundry
Mortgage Calculator
Listing Courtesy of The Keyes Company, Contact: Debrarealty@gmail.com